Shed
A construction project documented from concrete work to wall and roof framing.
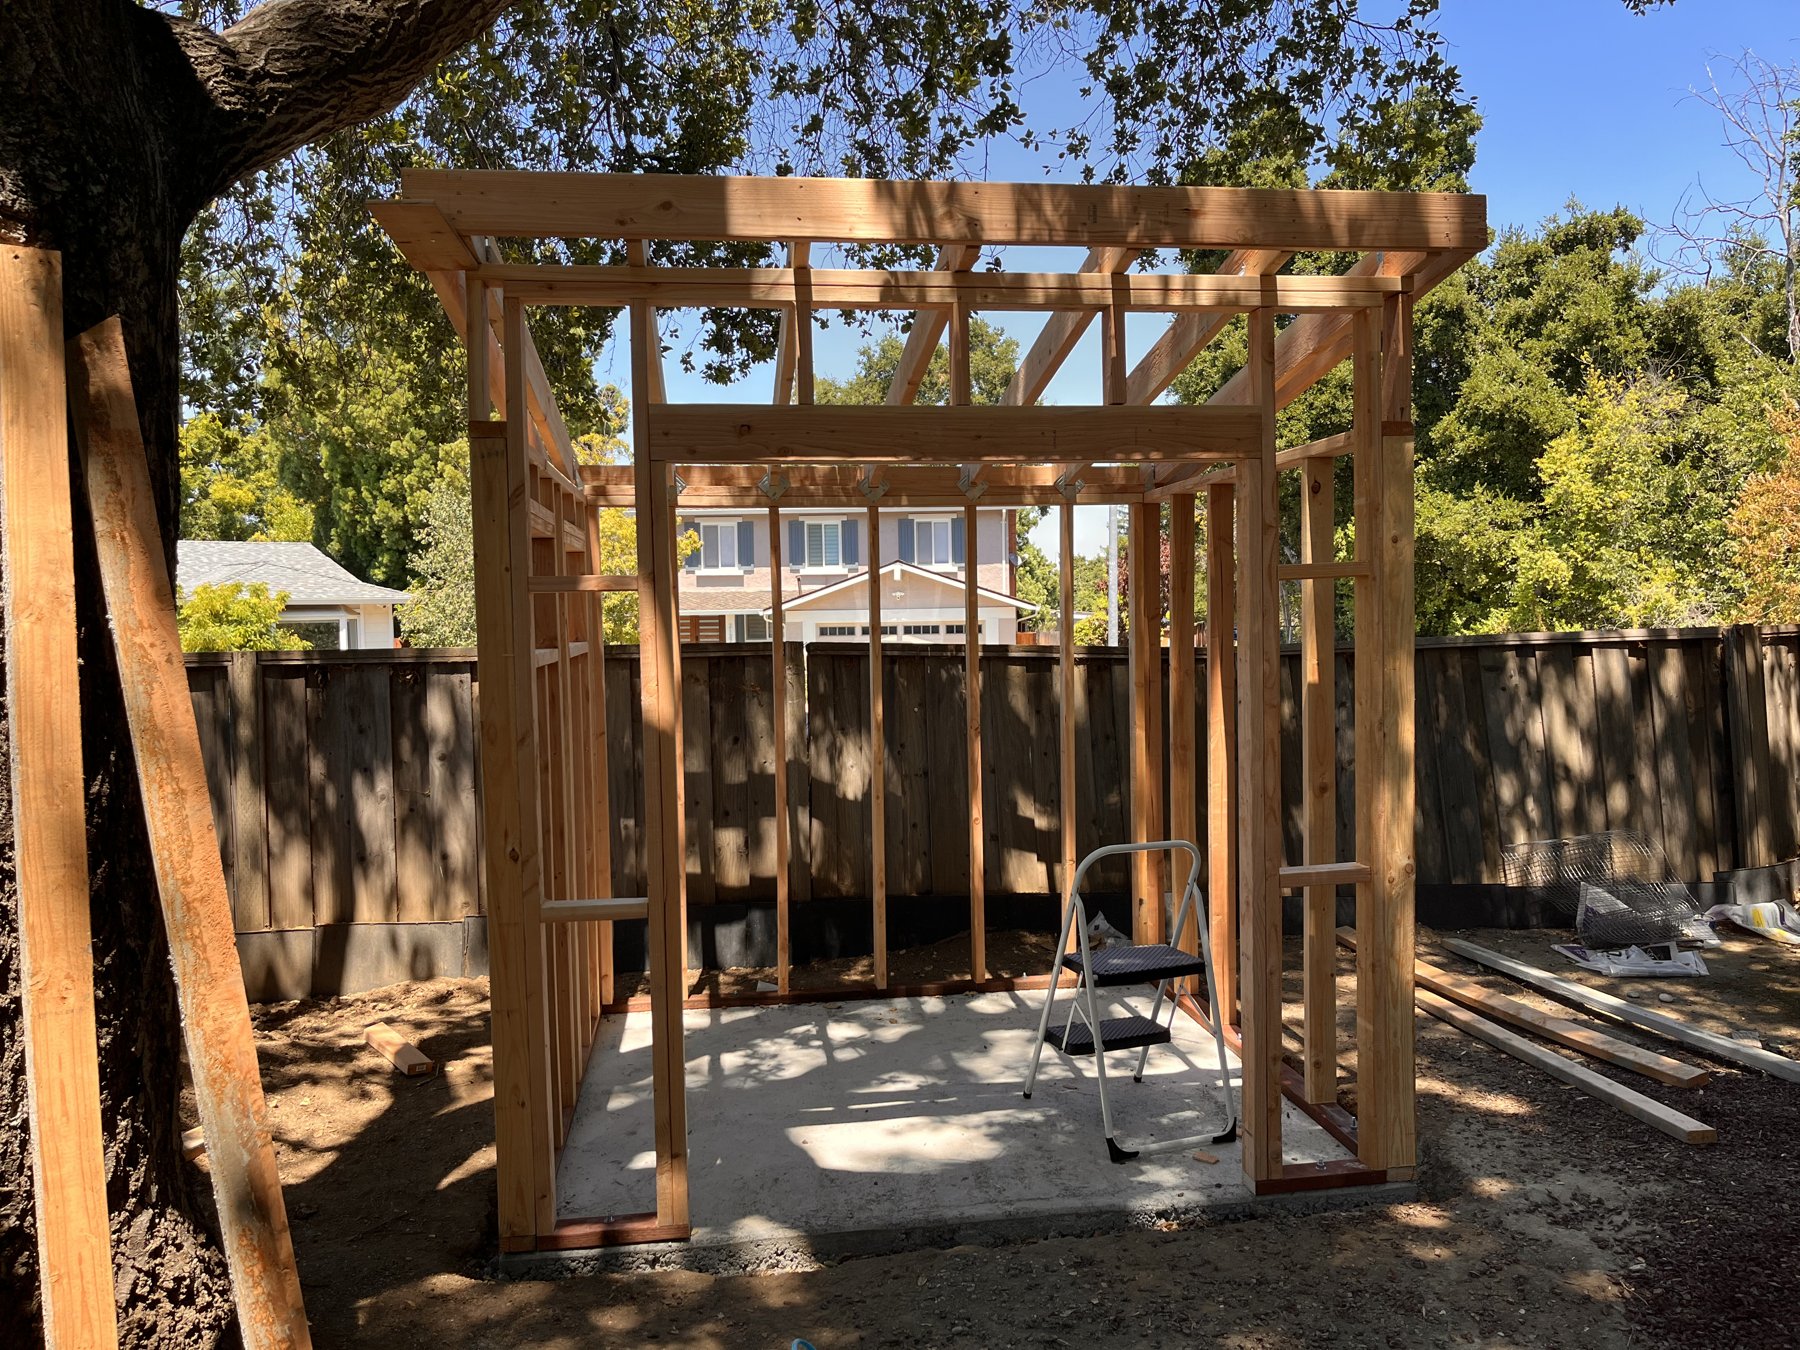
Shed
Foundation
The build began with the base and concrete work before moving to the framed walls.
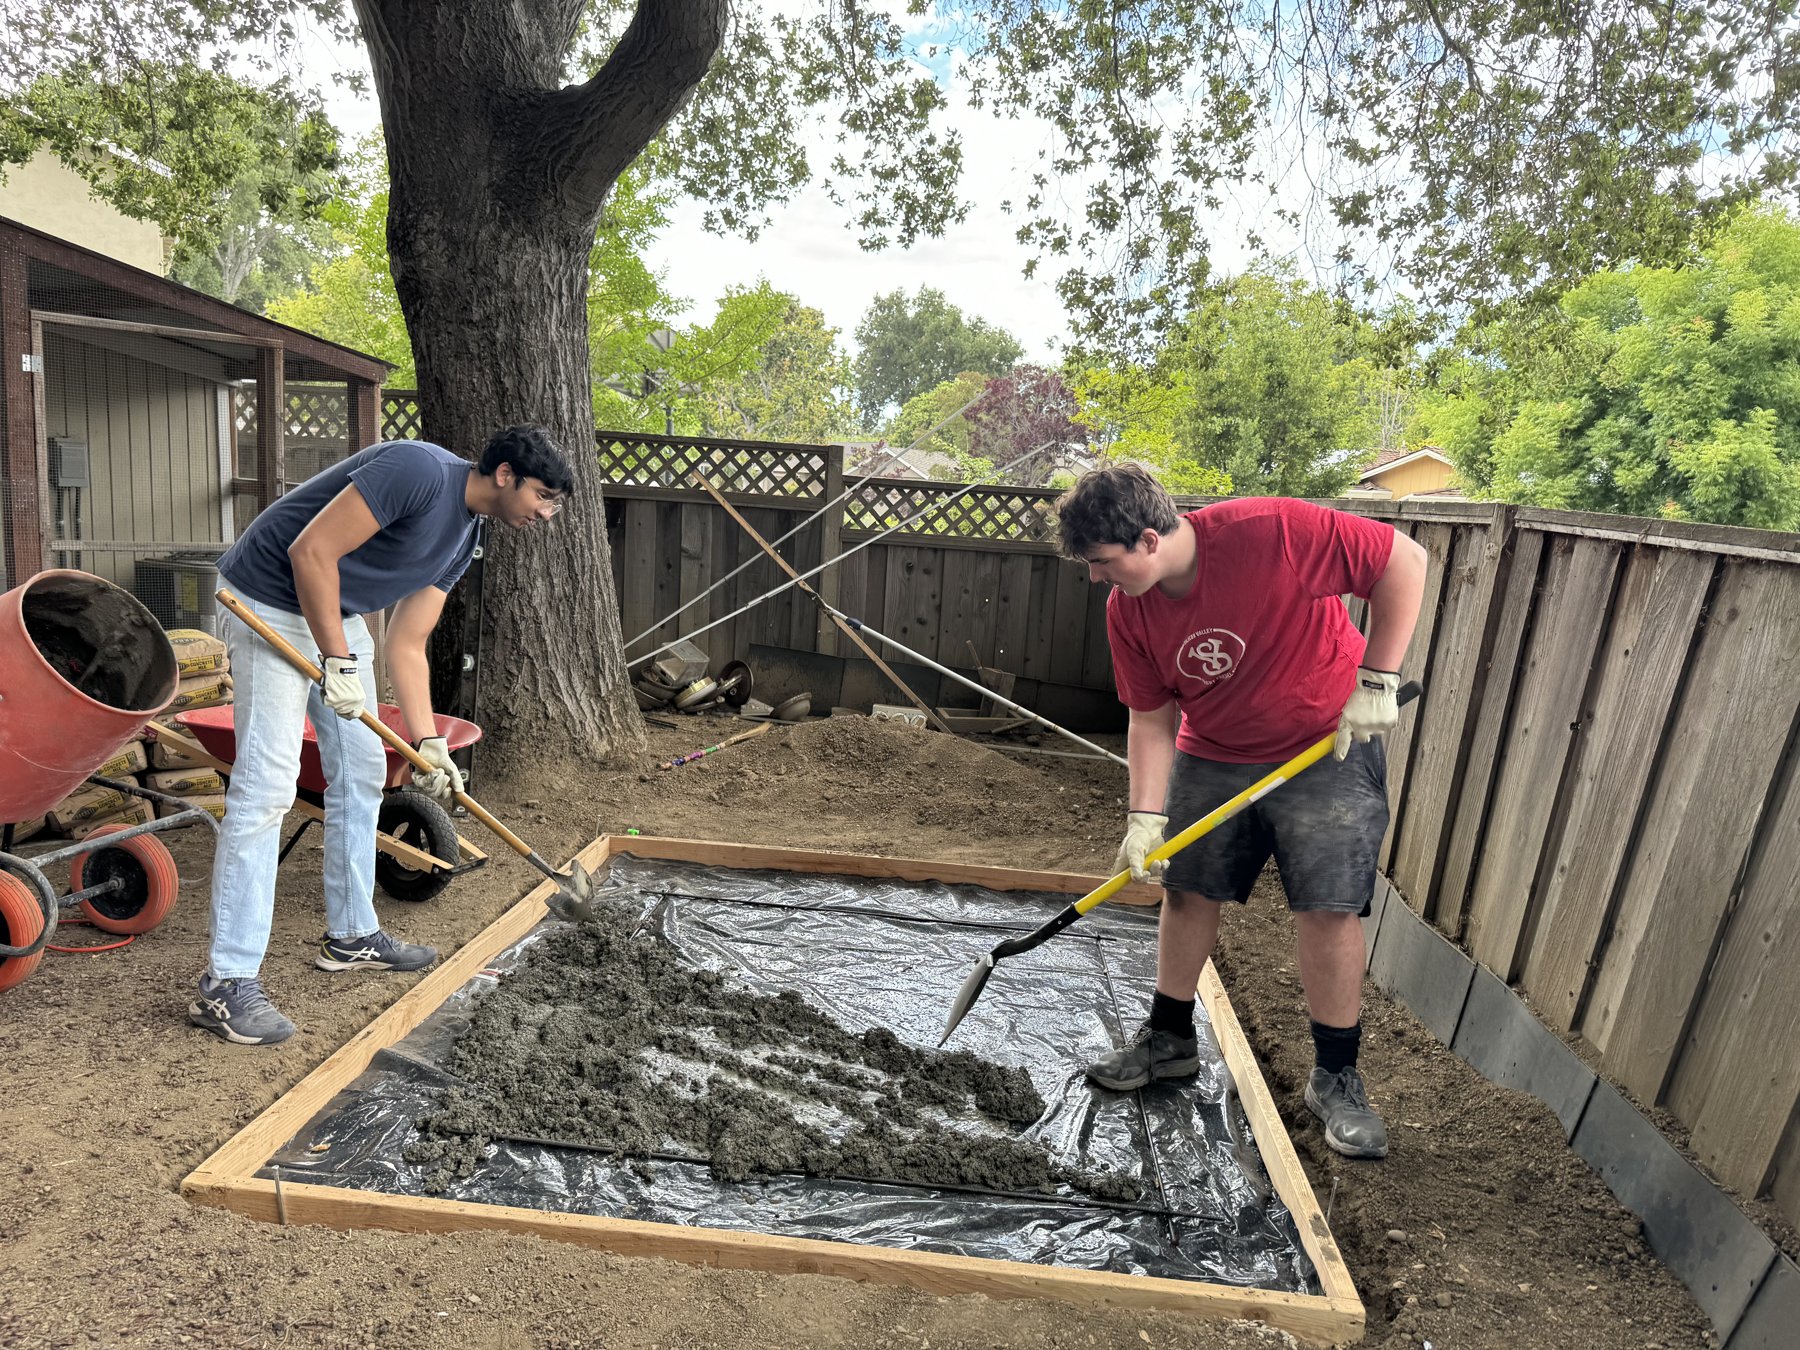
Starting at ground level
Framing
The photographs follow wall frames from the workshop to assembly on site, then the installation of the roof framing.
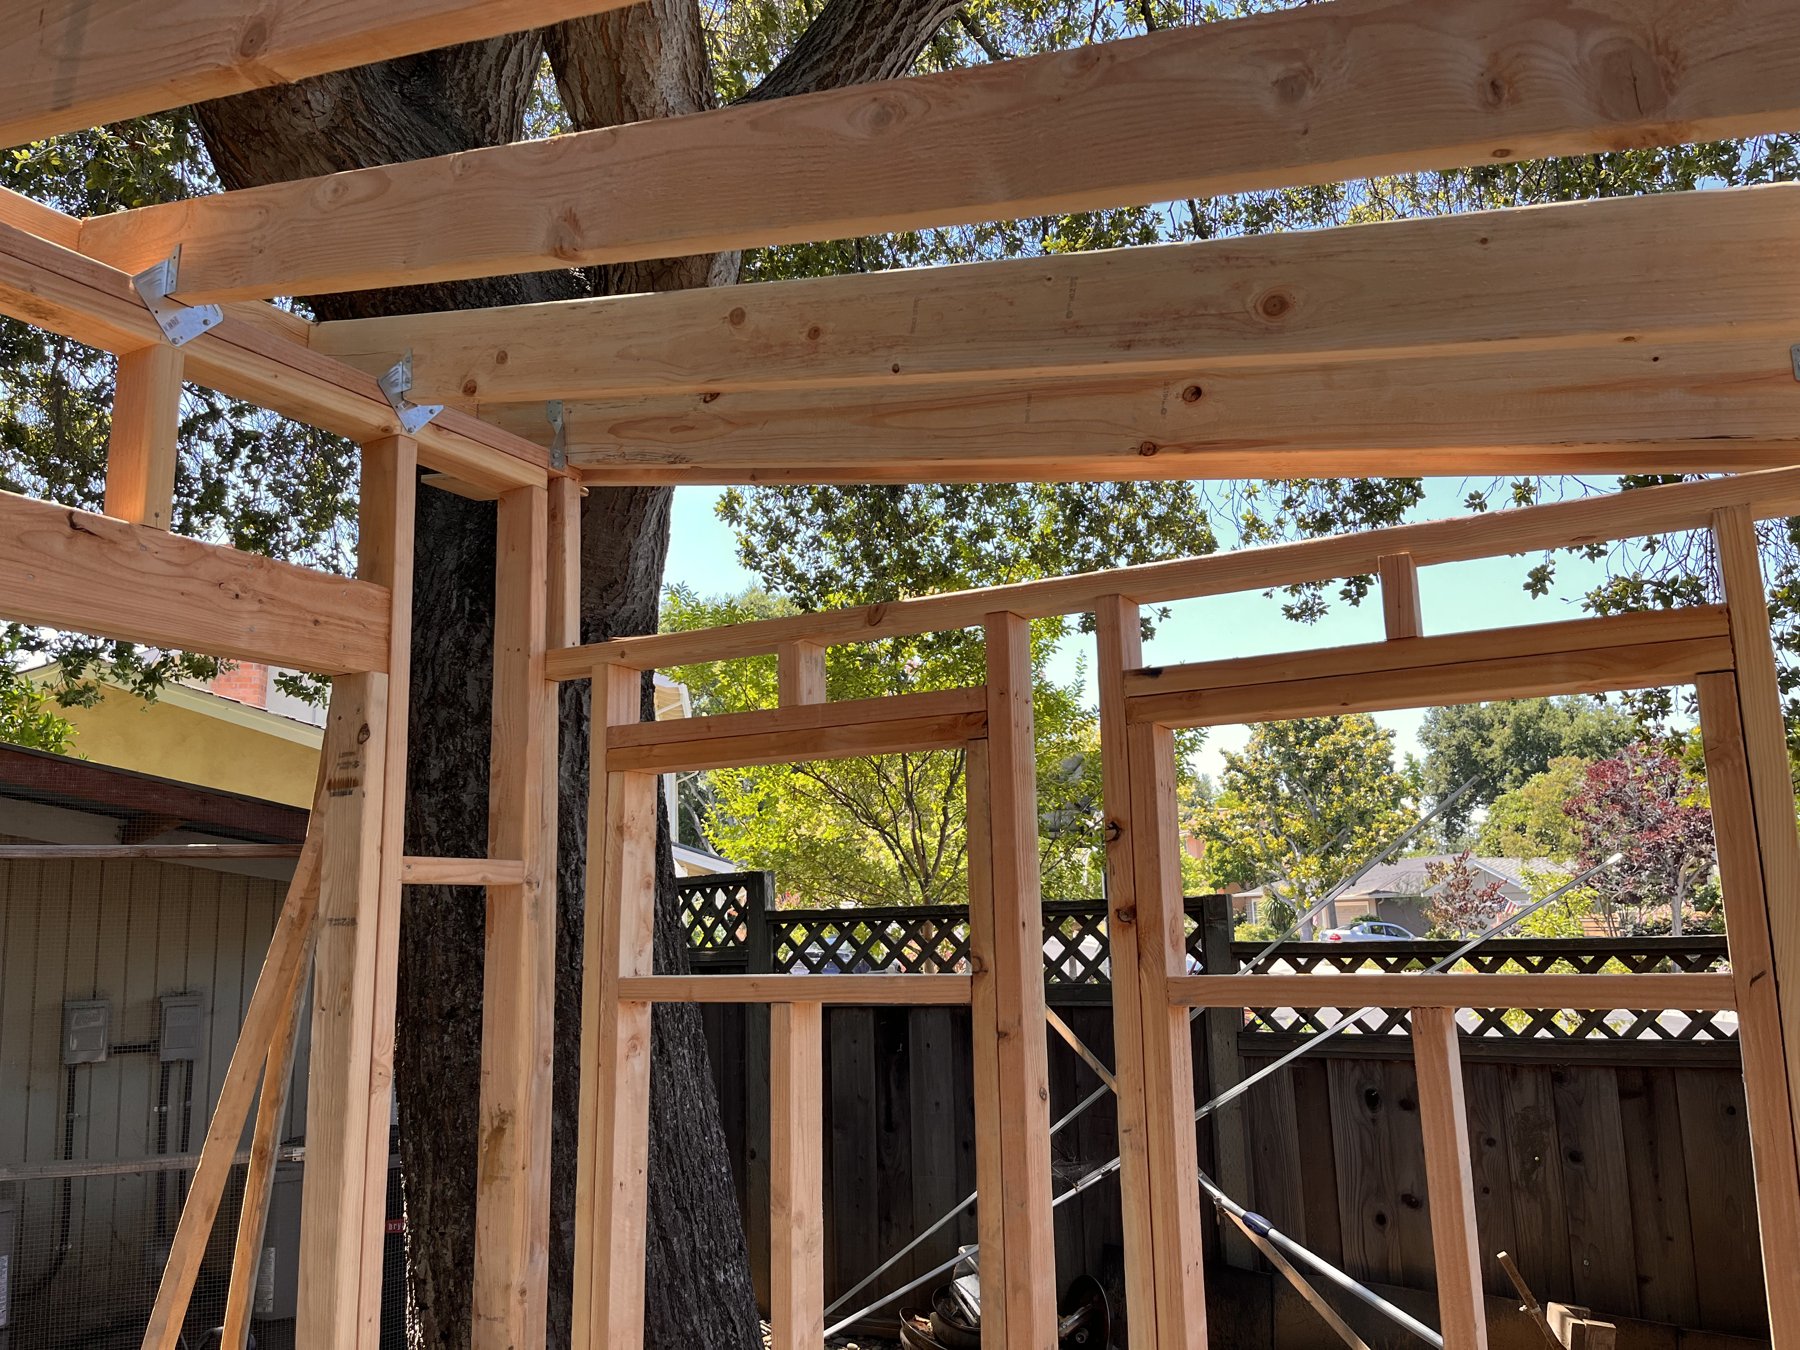
Walls, openings, and roof